
Leave a Message

Thank you for your message. We will be in touch with you shortly.

400 CENTRAL AVE #2001
SEE ALL PHOTOS
400 CENTRAL AVE #2001
Courtesy of COASTAL PROPERTIES GROUP INTERNATIONAL, Paul Simon  Listing Contact: 727-493-1555 
For Sale

400 CENTRAL AVE #2001

400 CENTRAL AVE #2001, ST PETERSBURG, FL 33701

$2,595,000
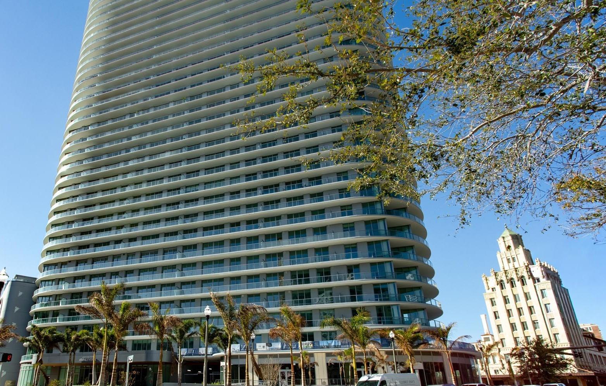
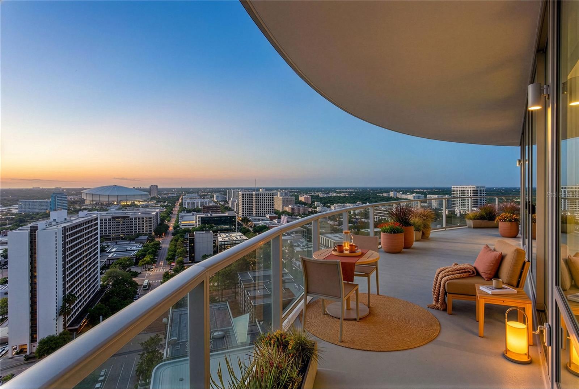
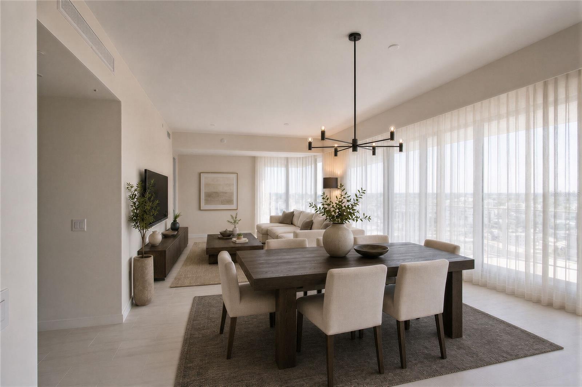
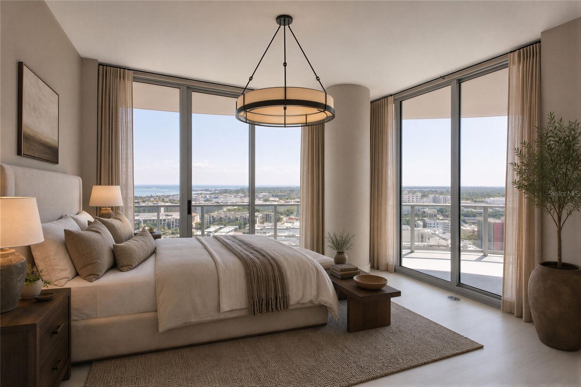
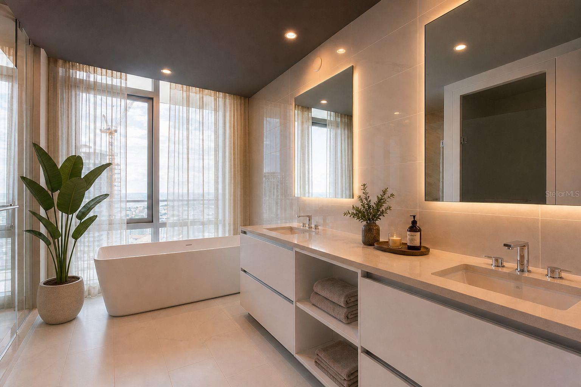
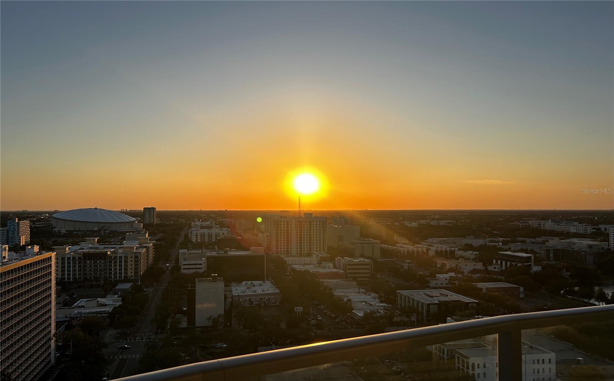
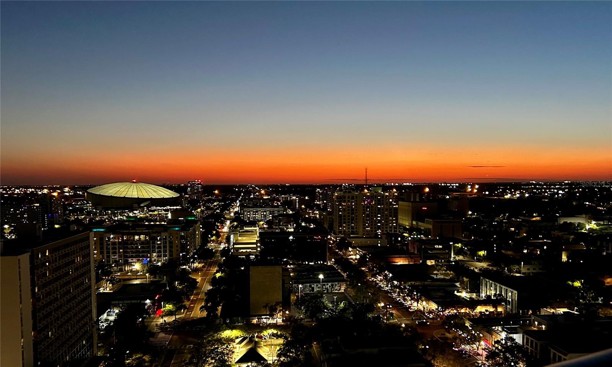
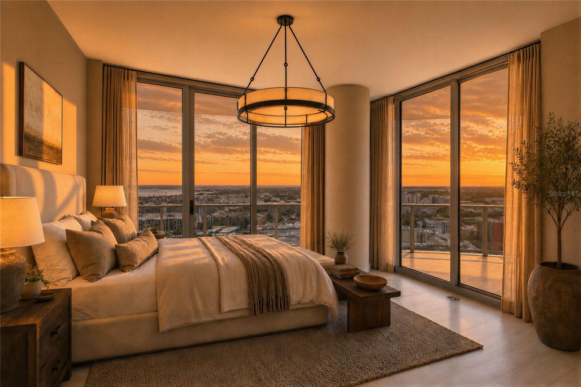
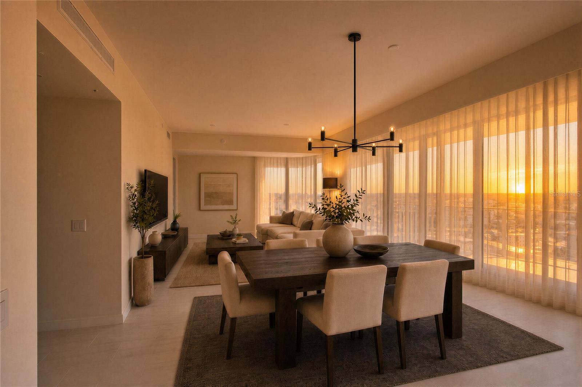
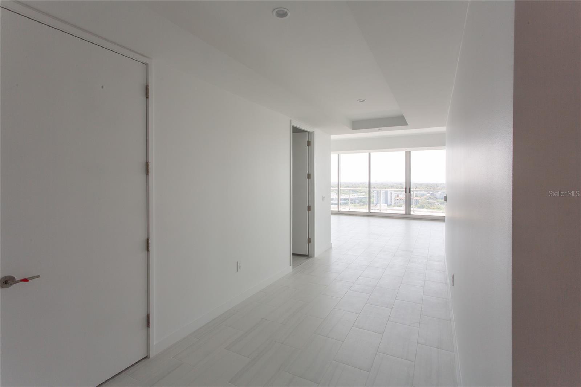
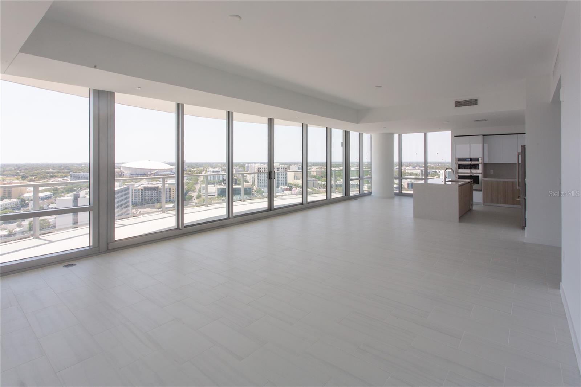
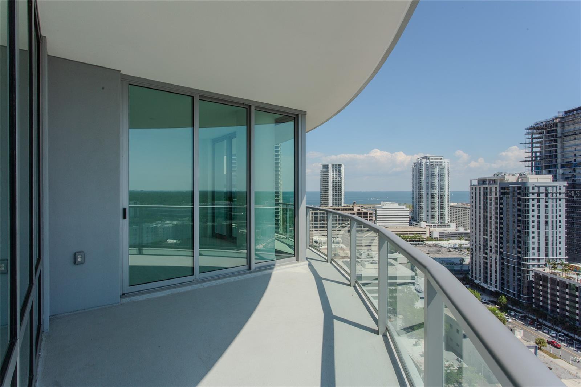
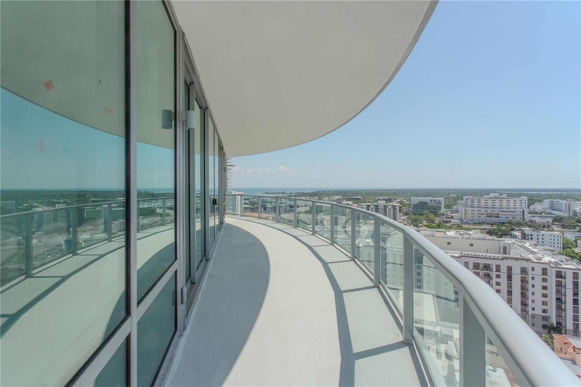
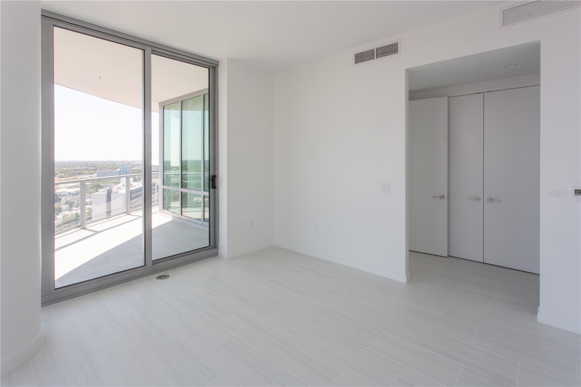
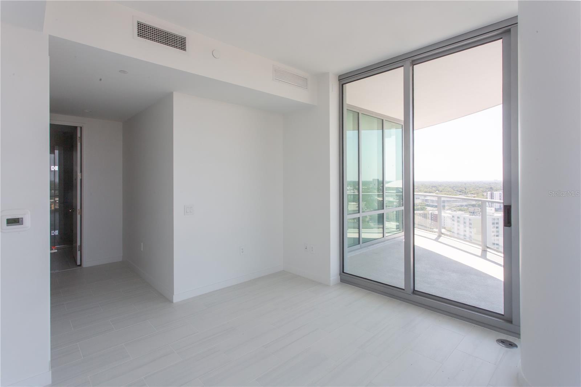
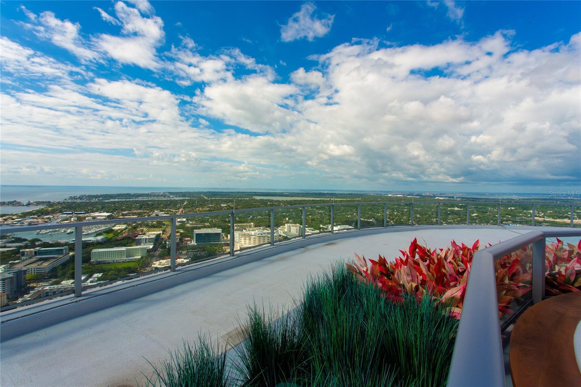
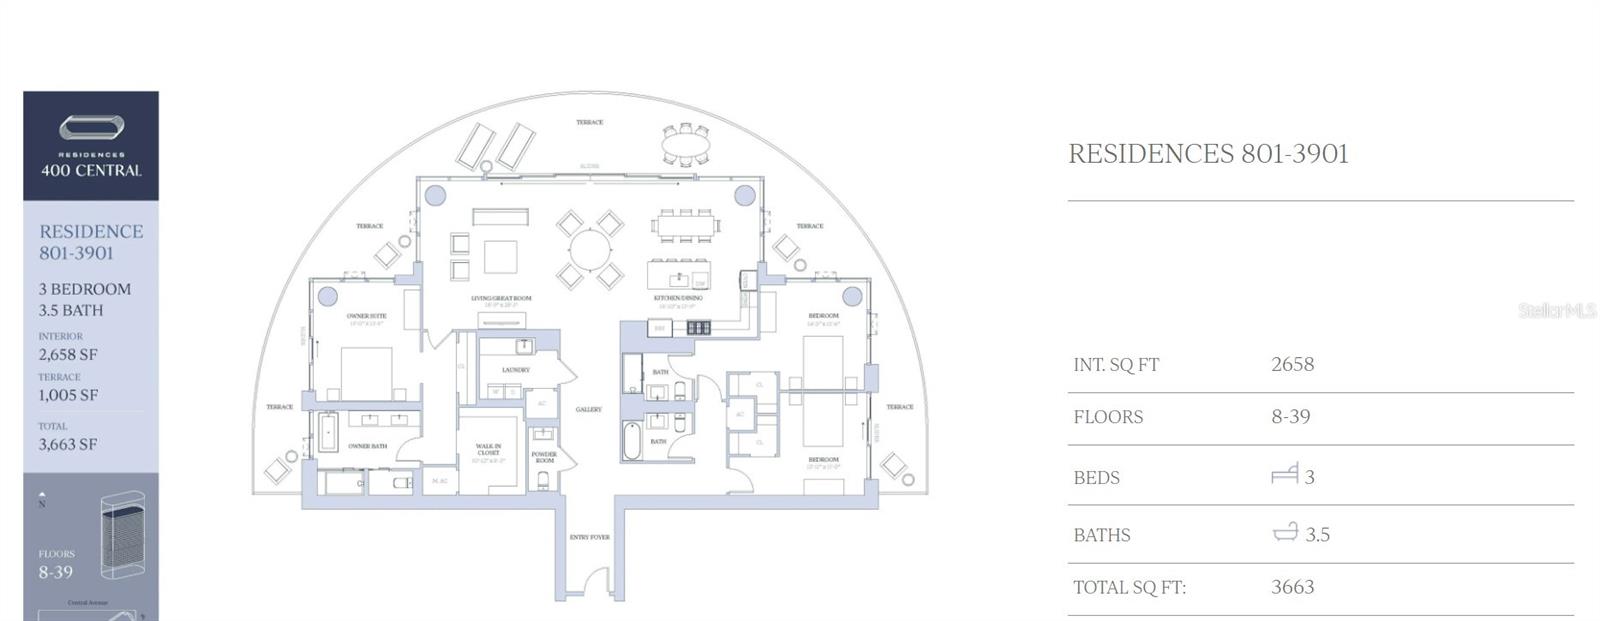
Luxury 3-bedroom, 3.5-bath residence at 400 Central in the heart of downtown St. Petersburg, offering Panoramic Tampa Bay and Gulf views, 10-foot ceilings, walls of glass, and an expansive wraparound terrace extending the full length of the residence. Views are enjoyed from the living areas and all three bedrooms, creating exceptional indoor-outdoor living.
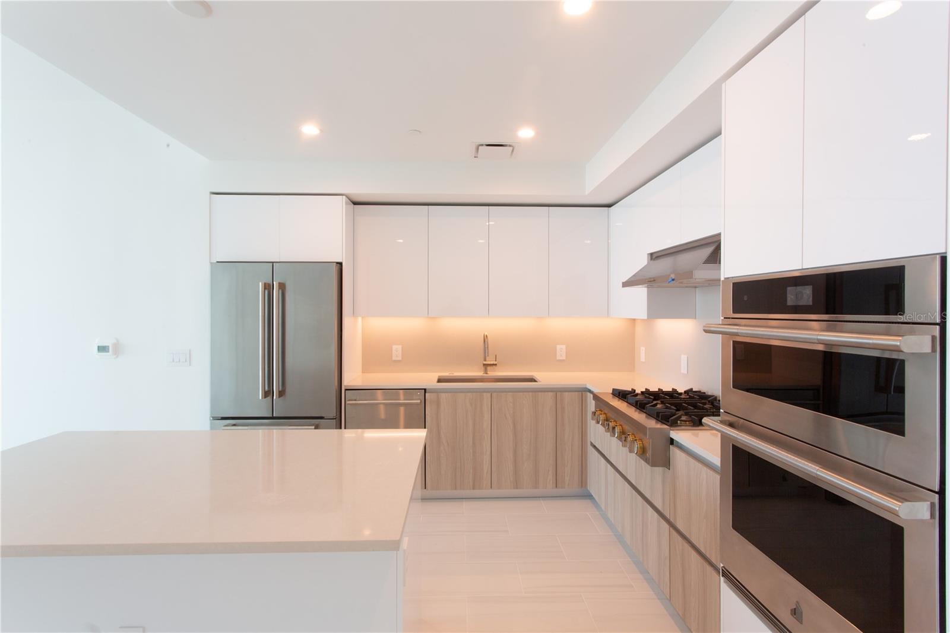
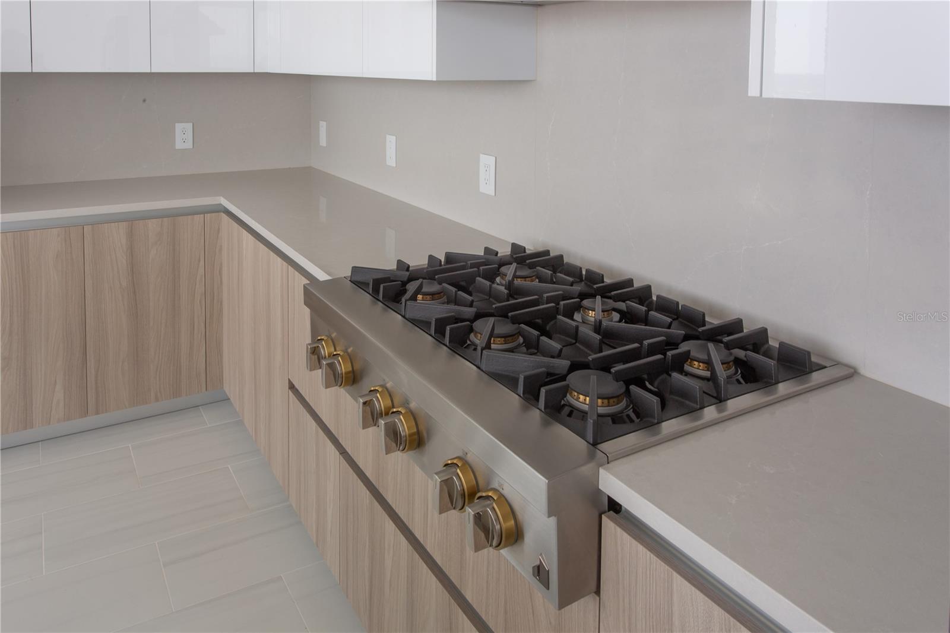
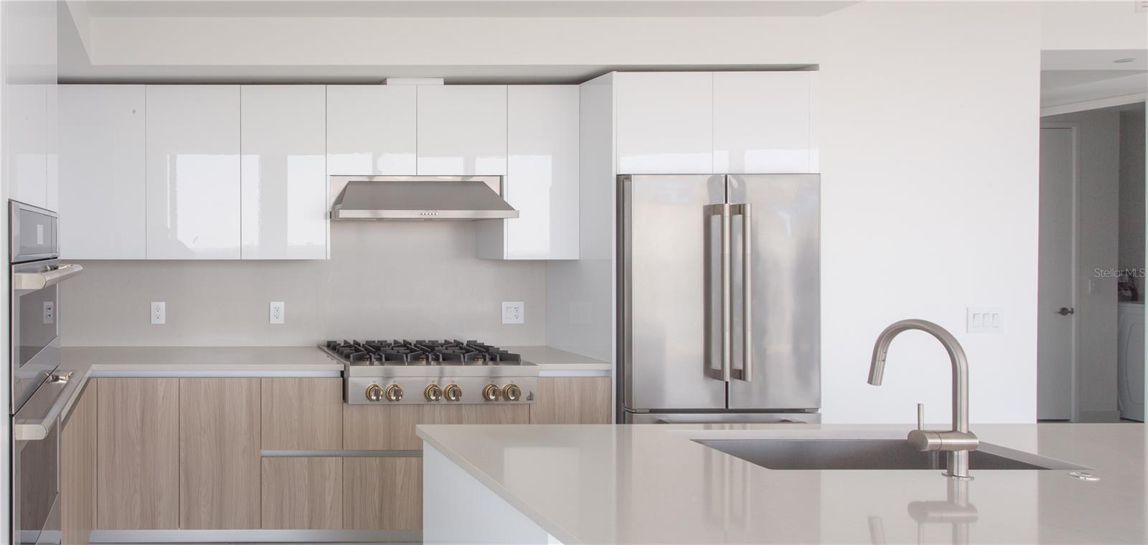
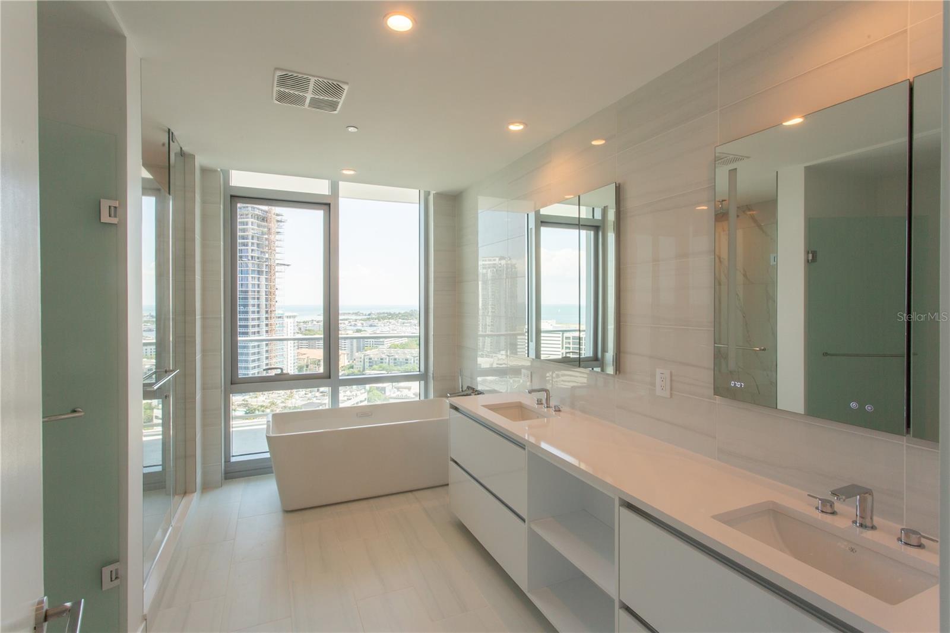
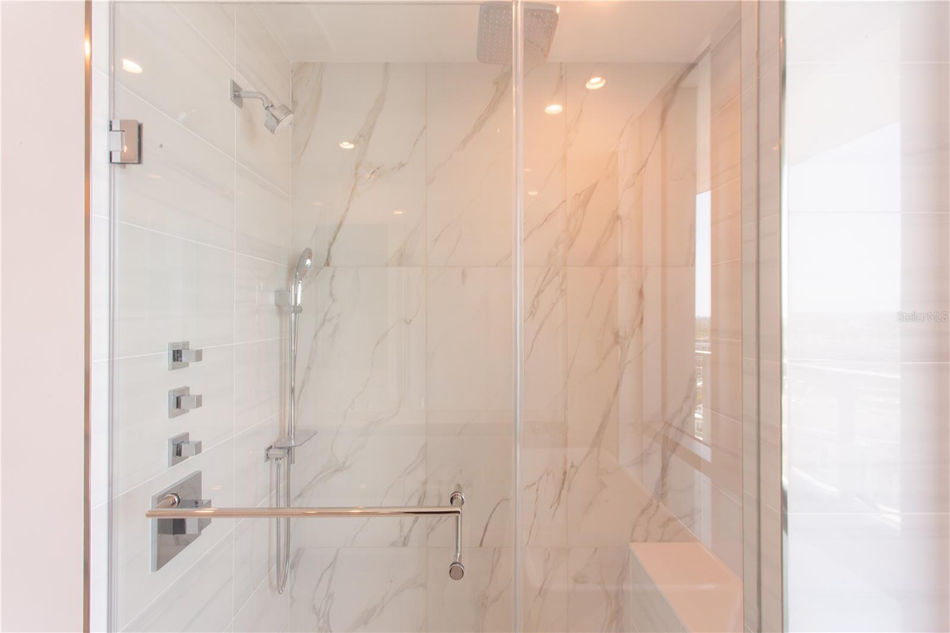
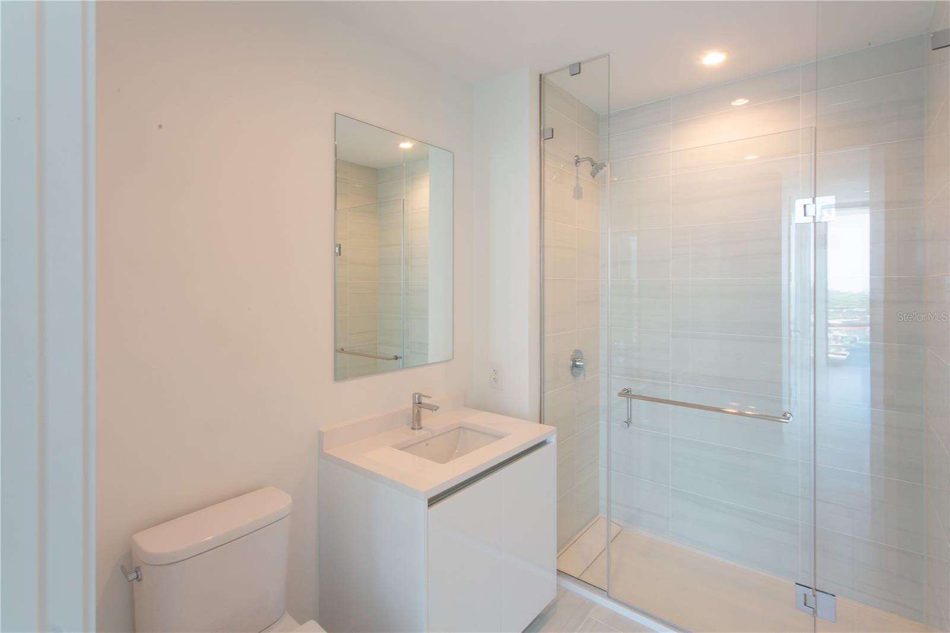
The gourmet kitchen features Italian cabinetry with under-cabinet lighting, quartz countertops, and premium JennAir stainless-steel appliances, including a 36-inch gas cooktop and refrigerator. The owner's suite features a luxurious bath with an enclosed glass shower, multiple shower heads, Grohe fixtures, and a Calcutta-pattern backsplash. Additional features include Prestige Dolomiti matte tile throughout, Whirlpool washer and dryer, built-in medicine cabinets with adjustable lighting and integrated time displays, and pre-wiring for electronic shades.
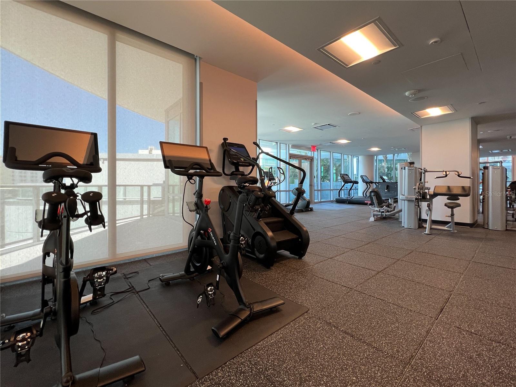
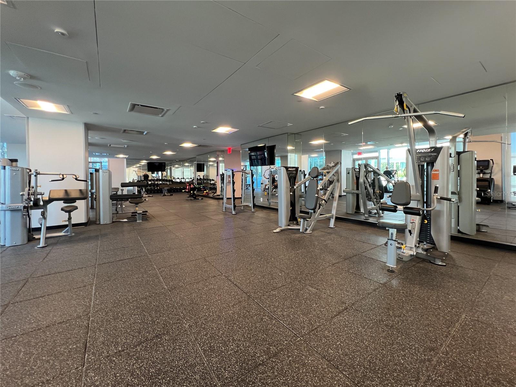
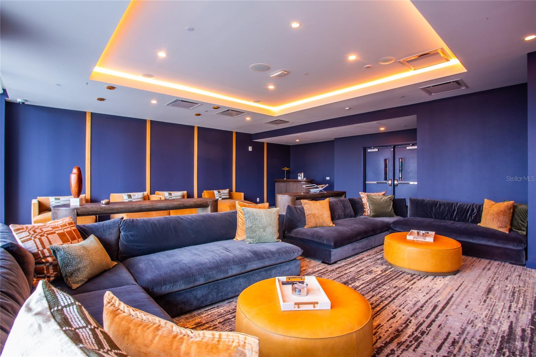
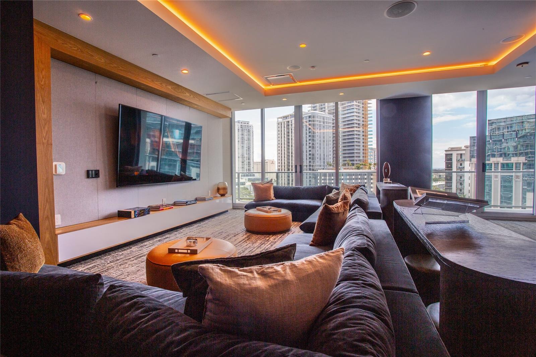
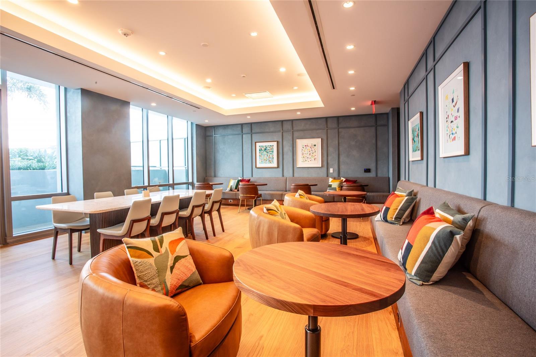
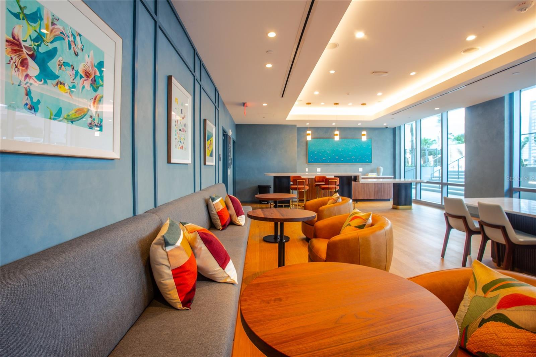
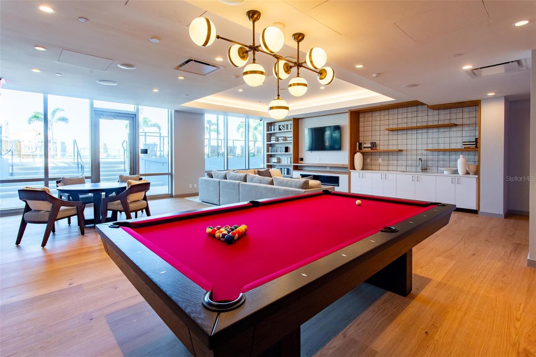
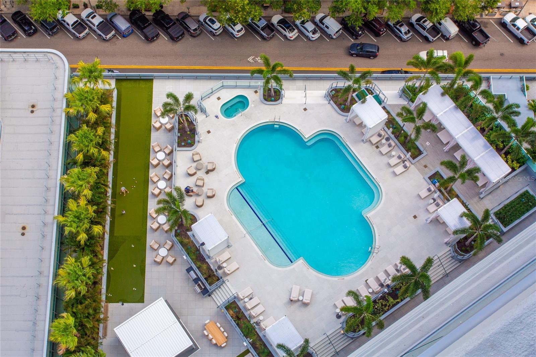
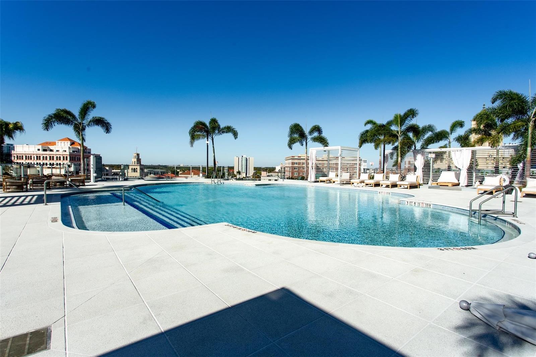
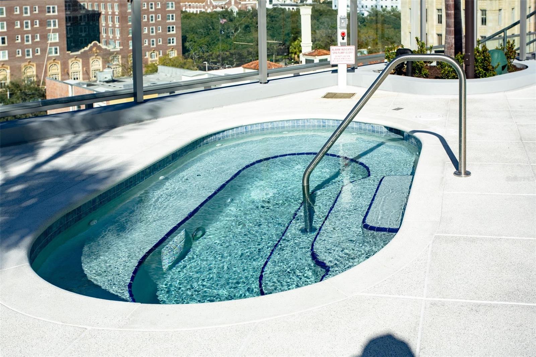
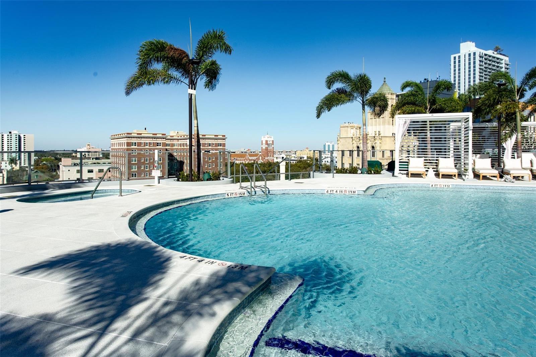
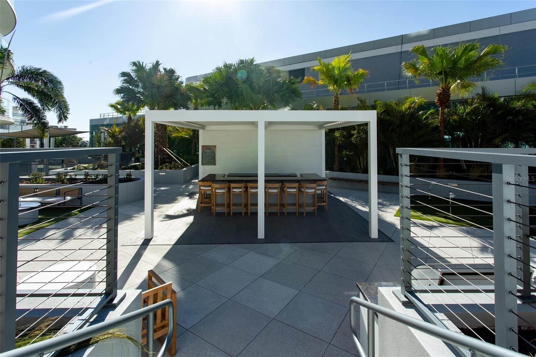
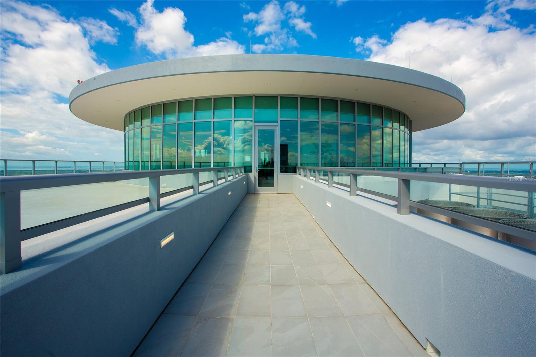
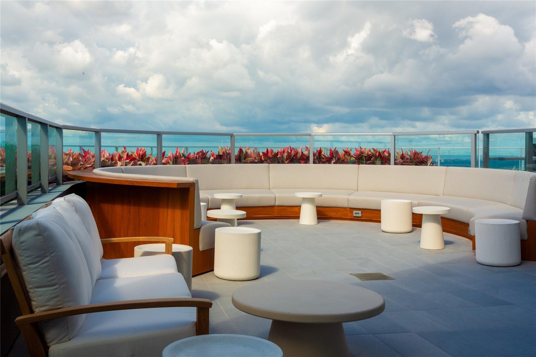
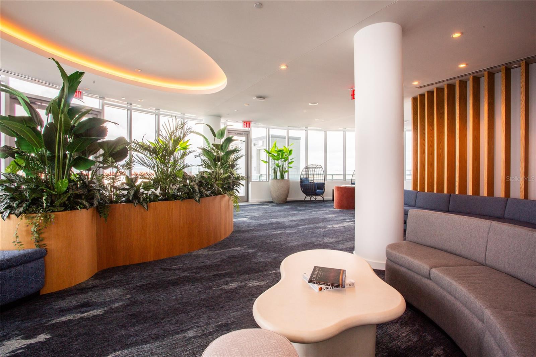
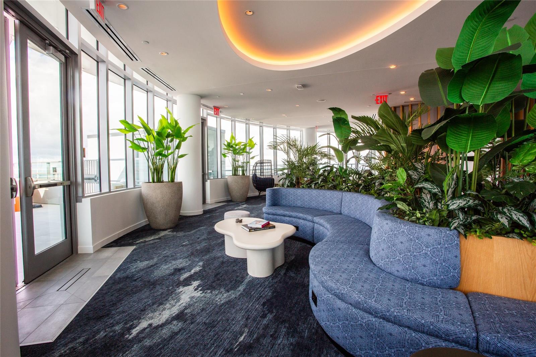
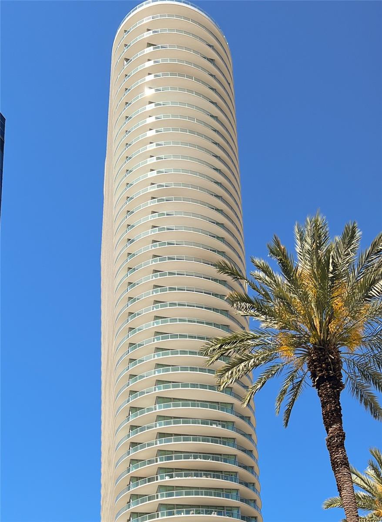
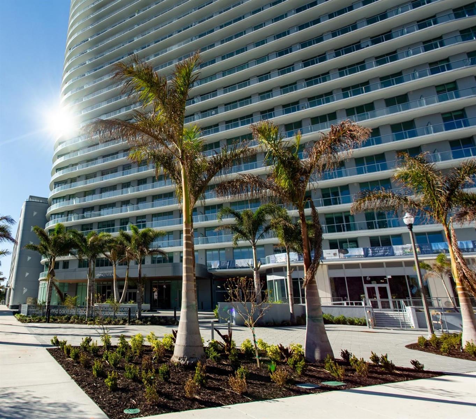
Residents of 400 Central enjoy more than 36,000 square feet of resort-style amenities, including a heated pool, fitness center, Zen garden, cabanas, theater lounge, private dining room, and an exclusive 45th-floor Sky Lounge with 360-degree views of Tampa Bay and the Gulf. Located in downtown St. Petersburg, this is maintenance-free, lock-and-leave luxury living surrounded by the city's restaurants, arts, entertainment, shopping, waterfront, and cultural attractions.

3
beds

4
baths

2,658 Sq.Ft. LIVING AREA

2.26 Acres lot

Paul Simon

Paul Simon

Features & Amenities

Interior

  • total bedrooms3
  • Total bathrooms4
  • full bathrooms3
  • half bathroom1
  • Laundry room Laundry Room
  • Flooring Tile
  • APPLIANCES Built-In Oven, Convection Oven, Cooktop, Dishwasher, Disposal, Dryer, Freezer, Gas Water Heater, Ice Maker, Microwave, Range Hood, Refrigerator, Tankless Water Heater, Washer
  • other interior Features Eat-in Kitchen, Elevator, High Ceilings, Kitchen/Family Room Combo, Living Room/Dining Room Combo, Open Floorplan, Primary Bedroom Main Floor, Solid Surface Counters, Split Bedroom, Walk-In Closet(s)

Area & Lot

  • Status For Sale
  • Living Area2,658 Sq.Ft.
  • Total Area3,663 Sq.Ft.
  • Lot Area2.26 Acres
  • MLS® IDTB8491198
  • TypeCondo
  • YEAR BUILT2026
  • NeighborhoodSt. Petersburg
  • View DescriptionGulf/Ocean - Partial

Exterior

  • STORIES45
  • Garage Space2.0
  • water SourcePublic
  • utilitiesCable Available, Electricity Connected, Natural Gas Connected, Sewer Connected, Water Connected
  • PoolHeated, In Ground
  • roofMembrane
  • HEAT TYPEElectric
  • AIR CONDITIONINGCentral Air
  • sewerPublic Sewer
  • SubstructureSlab
  • HOA AmenitiesCable TV, Clubhouse, Elevators, Fitness Center, Maintenance, Pool, Spa/Hot Tub, Storage
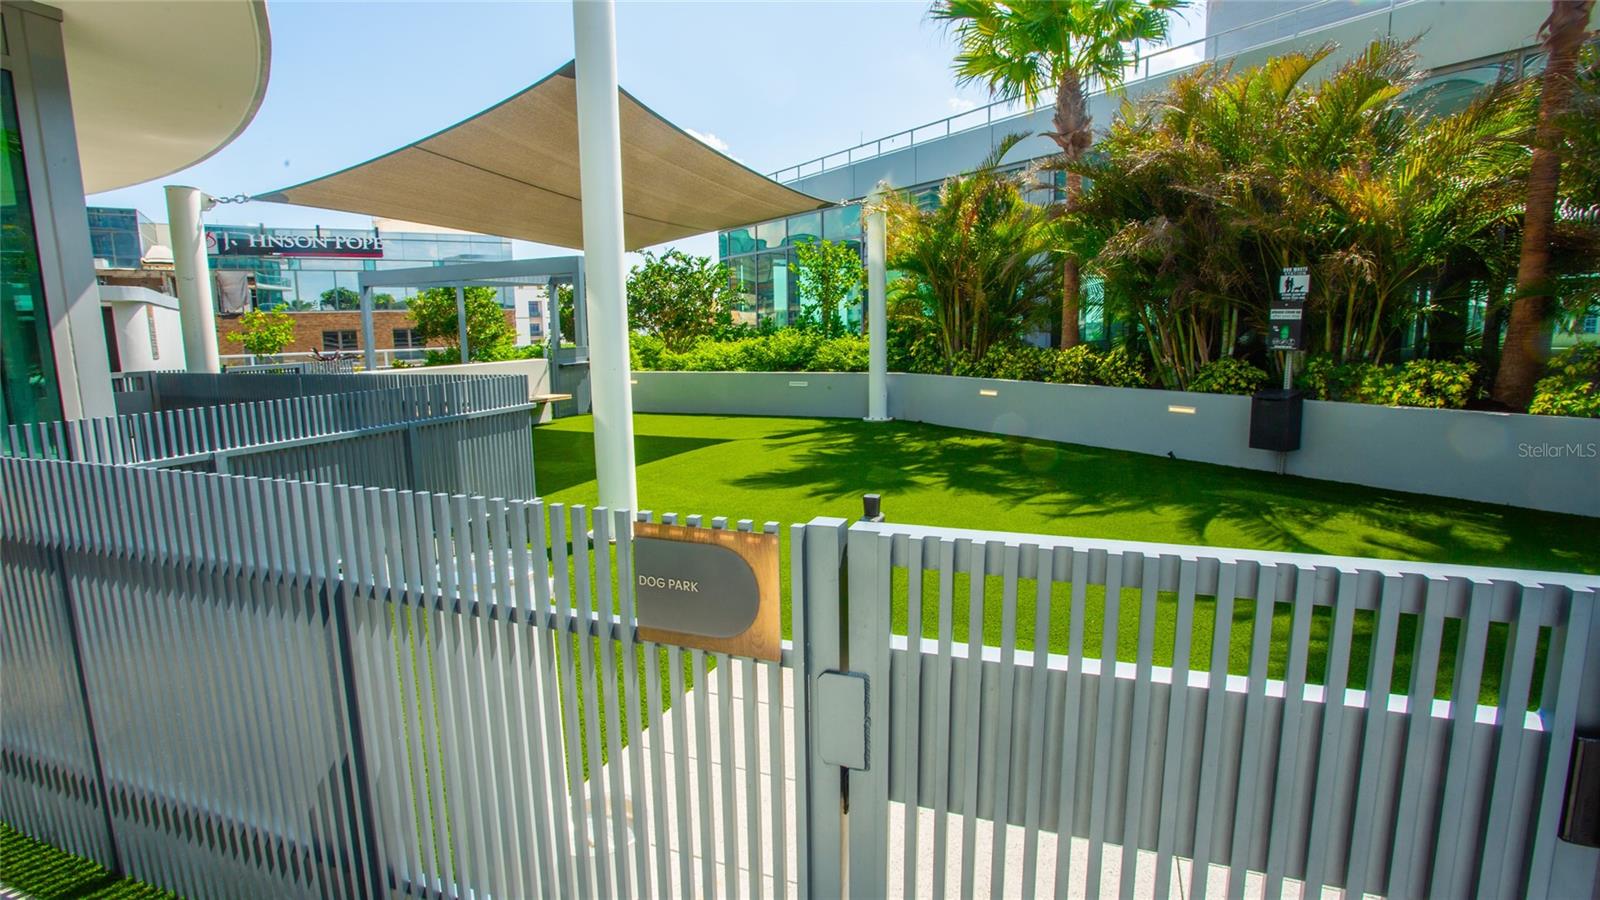
  • other exterior FeaturesBalcony, Dog Run, Lighting, Outdoor Kitchen

Financial

  • Sales Price$2,595,000
  • HOA $1,939/mo
View Virtual Tour
image

Schedule a Showing

I would love to show you this beautiful property. Please select your preferred date and time below. An agent will be in touch shortly to confirm your appointment.

Schedule a Showing

I would love to show you this beautiful property. Please select your preferred date and time below. An agent will be in touch shortly to confirm your appointment.

Thank you for your interest in 400 CENTRAL AVE #2001, ST PETERSBURG, FL 33701. We are reviewing your request and will be in touch shortly!

Mortgage Calculator

Estimate your monthly mortgage payment, including the principal and interest, property taxes, and HOA. Adjust the values to generate a more accurate rate.

All estimates are provided for informational purposes only. Actual amounts may vary.
$0,000 Your Payment 20 15 65
$0,000 Your Payment

St. Petersburg

Explore

Work With Paul

Whether buying or selling, Paul Simon provides expert guidance and personalized strategies for a smooth and successful real estate experience.

Follow Me on Instagram