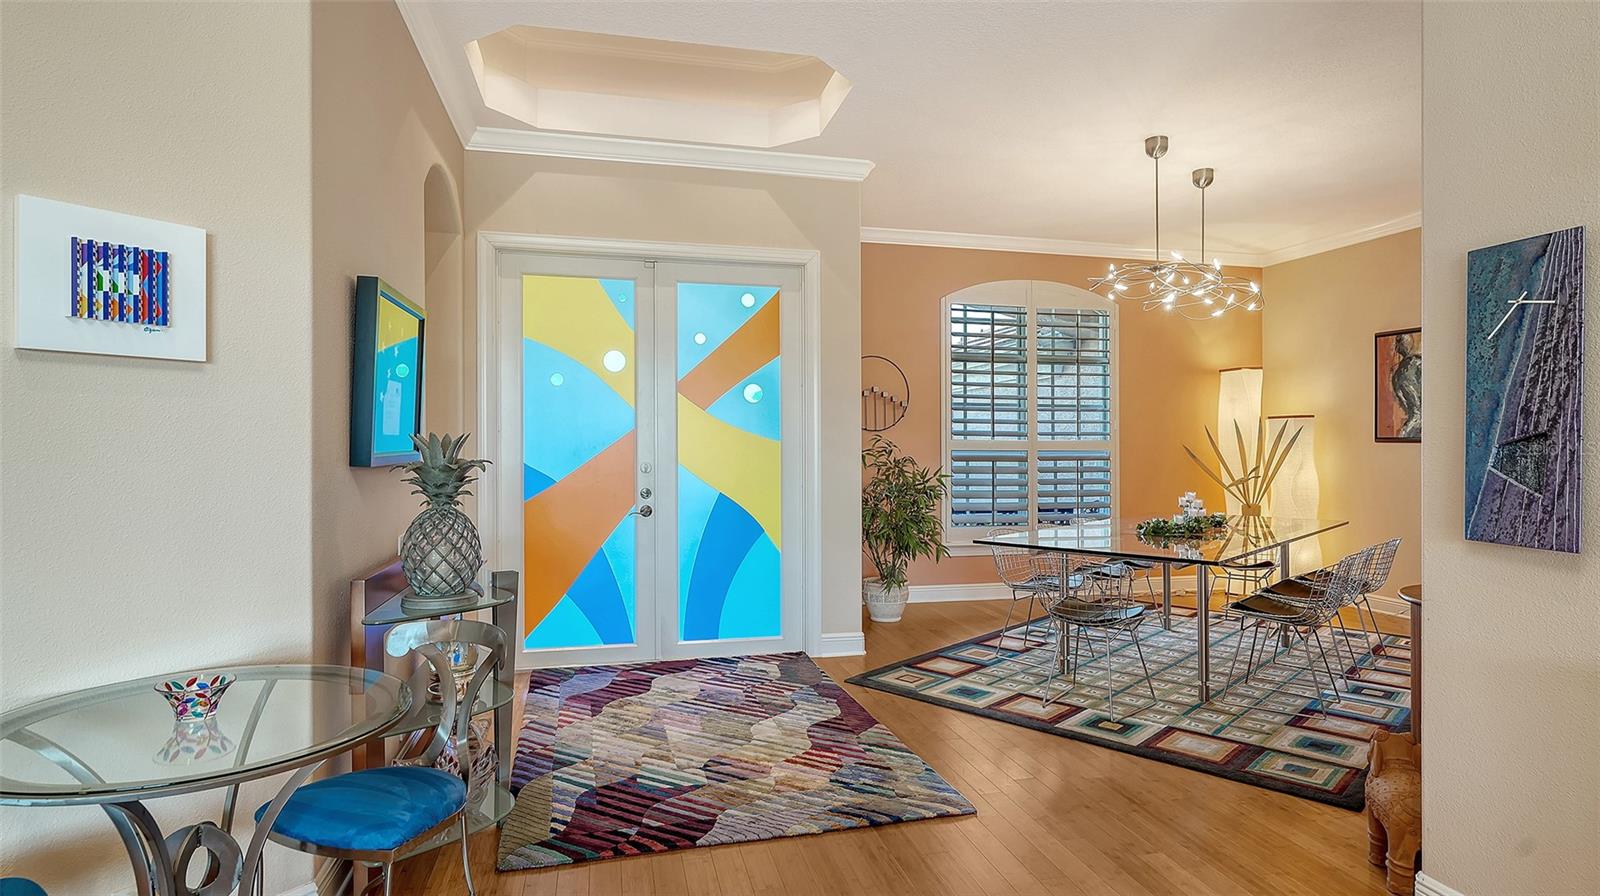
Property photo 1
Property photo 2
Property photo 3
Property photo 4
Property photo 5
4 Beds
4 Baths
3,898 sqft

$1,575,000

7522 CONSERVATION CT, SARASOTA FL, 34241

Price per sqft$404.05
Built in2006
Property size3,898 sqft
Property typeResidential
Courtesy of PREMIER SOTHEBY'S INTERNATIONAL REALTY, Candria Crisp, PA  Listing Contact: 941-383-2500

Overview

Active

Listed Mar 3, 2026

Updated 10h ago

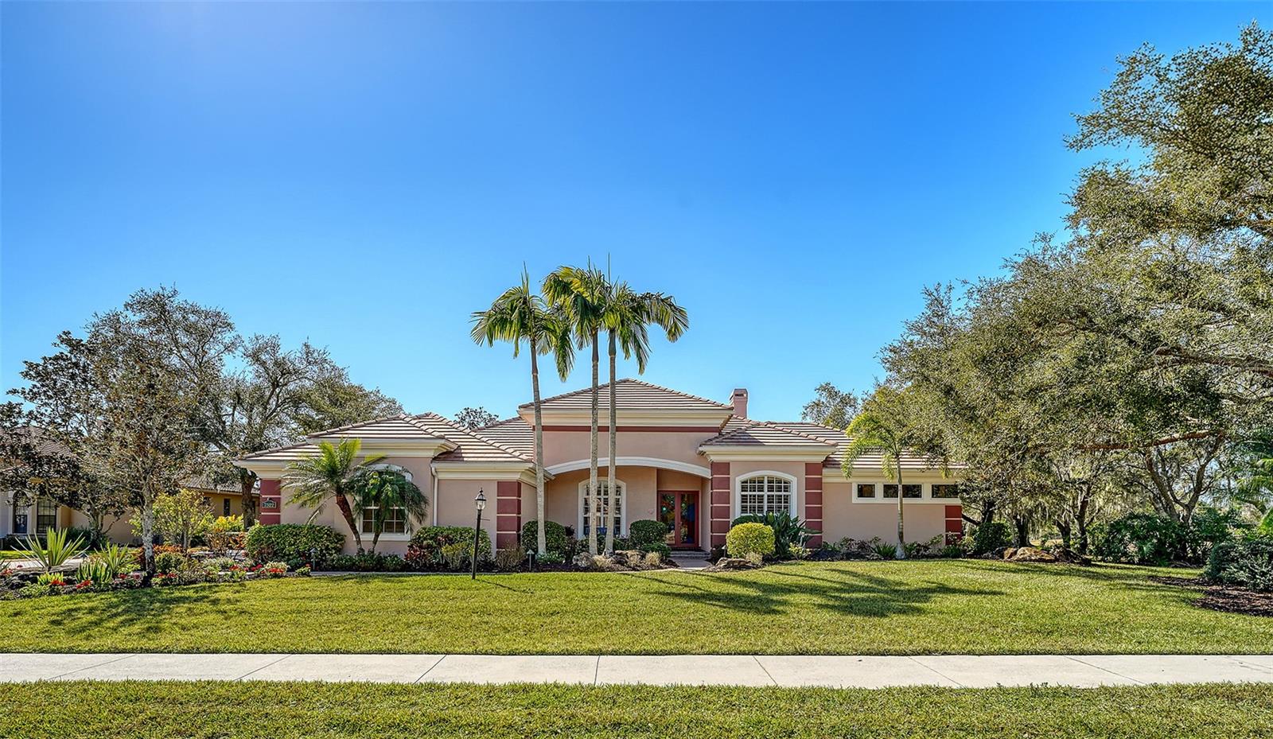
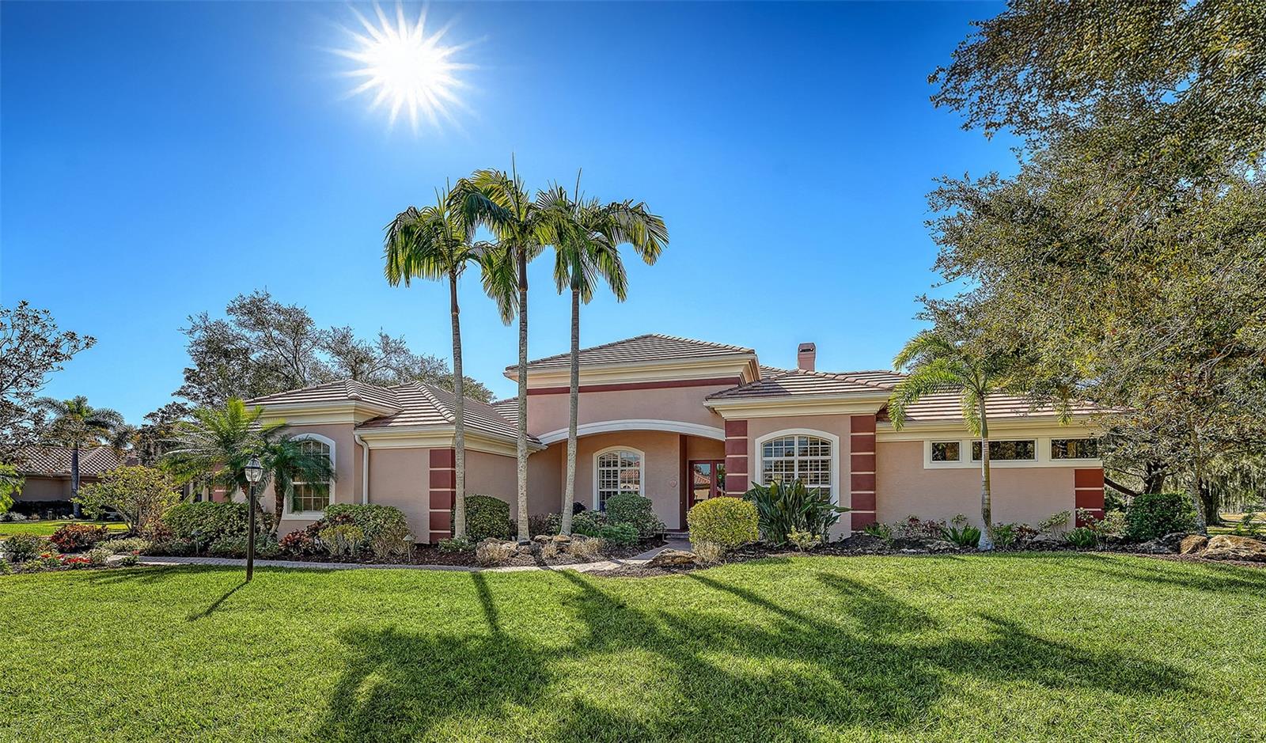
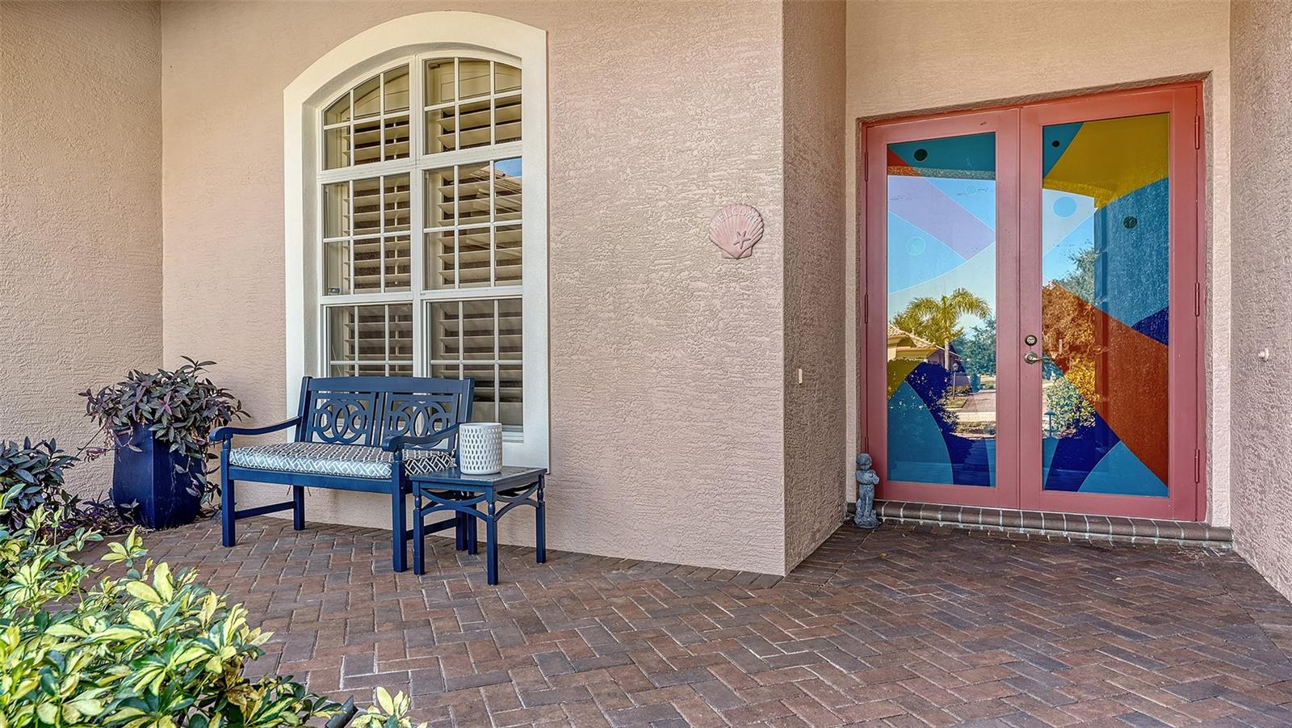
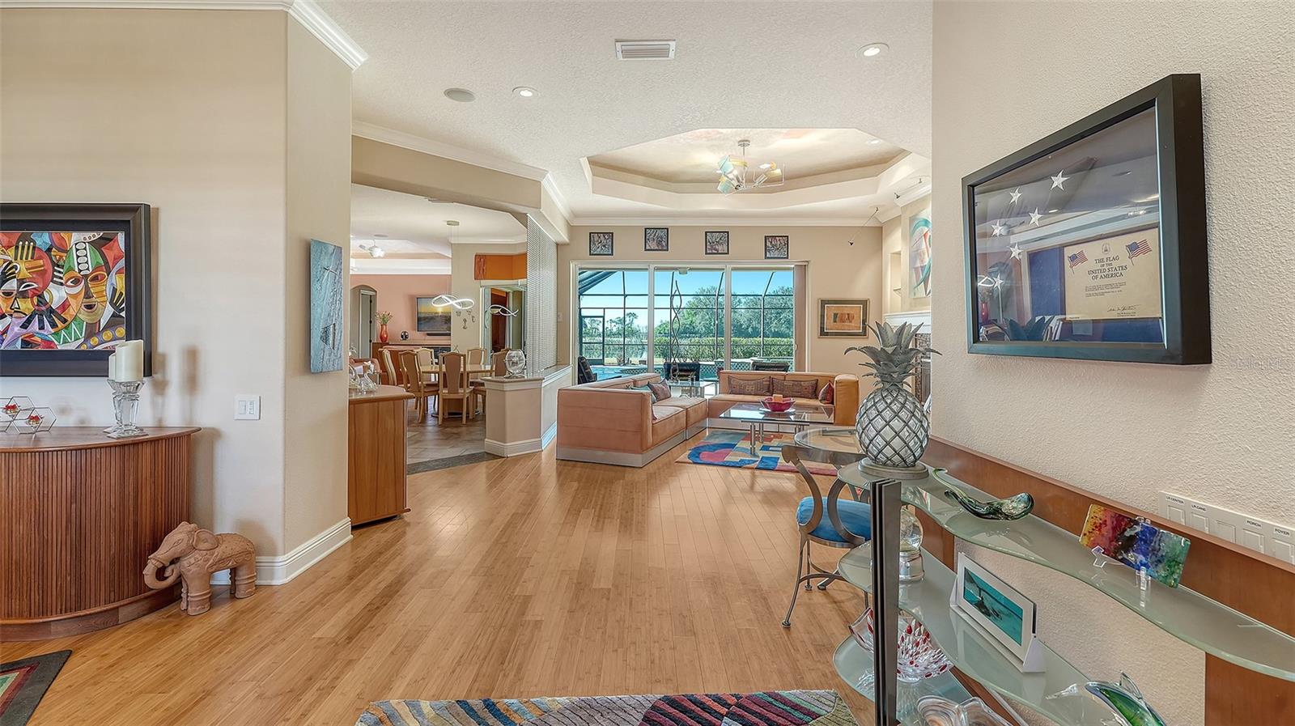
Back on the market with a NEW TILE ROOF with transferable warranty! This Estate Home located in The Preserve at Heron Lake was built by Arthur Rutenberg in 2008. Situated on a 4 acre corner lot with 4 Bedrooms, 3 ½ baths, with a split floor plan that offers plenty of space to spread out & live large! The home has an open kitchen/family room, bar area, walk in pantry and eat in dining area with an aquarium window looking out onto the saltwater pool and spa complete with travertine decking. A formal dining room, living room with fireplace and family room that opens out to the pool deck with triple sliding doors that pocket, creating true indoor/outdoor living. The kitchen has a Viking Cooktop, GE Profile Appliances, Double Convection ovens, built in microwave, and double drawer under island refrigerator. The Owner's Suite is something to behold - sitting area space, large his and her custom closets, owners bath with tub and roman walk-in shower, his and her vanity sink areas and private water closet. New Luxury Vinyl Plank flooring in Owners Suite and Jack & Jill bedrooms. Custom Closets, Soft Close Custom Cabinetry and Custom lighting throughout, wood plantation shutter window treatments. 4 tray ceilings with venetian plaster. Entire Exterior Painted in 2023. Leaf Guard Gutter system. Zoned for 3 AC. Garage has built in cabinetry and AC has been added. Tankless water heater. Owners customized the 3-car garage, her closet in the Owners Suite and the formal dining area - all are larger than original floorplan.

$10,479/mo

Est. mortgage payment based on a $1,575,000 home price.

All estimates are provided by Luxury Presence for informational purposes only. Actual amounts may vary.

Additional information

MLS® ID
A4684574

Interior Features

Bedrooms
4
Bathrooms
4
Fireplace
Yes
Cooling
Yes
Heating
Yes
Basement
No

Exterior Features

Lot Size
0.68 Acres

Other Property Details

Taxes
$9,365
Tax Frequency
Annually
Association Fee Frequency
Monthly
Garage
Yes
View
Yes
Pets Allowed
Yes
Pool
Yes
55+/Senior Community
No

Listings courtesy of Stellar MLS as distributed by MLS GRID

All information deemed reliable but not guaranteed and should be independently verified. All properties are subject to prior sale, change or withdrawal. Neither listing broker(s) nor Paul Simon shall be responsible for any typographical errors, misinformation, misprints and shall be held totally harmless. Properties displayed may be listed or sold by various participants in the MLS. 

Based on information submitted to the MLS GRID as of 12:12 AM UTC on 10/17/2026. All data is obtained from various sources and may not have been verified by broker or MLS GRID. Supplied Open House Information is subject to change without notice. All information should be independently reviewed and verified for accuracy. Properties may or may not be listed by the office/agent presenting the information.

©2026 Stellar MLS . All rights reserved.

DMCA Notice

Powered by Luxury Presence