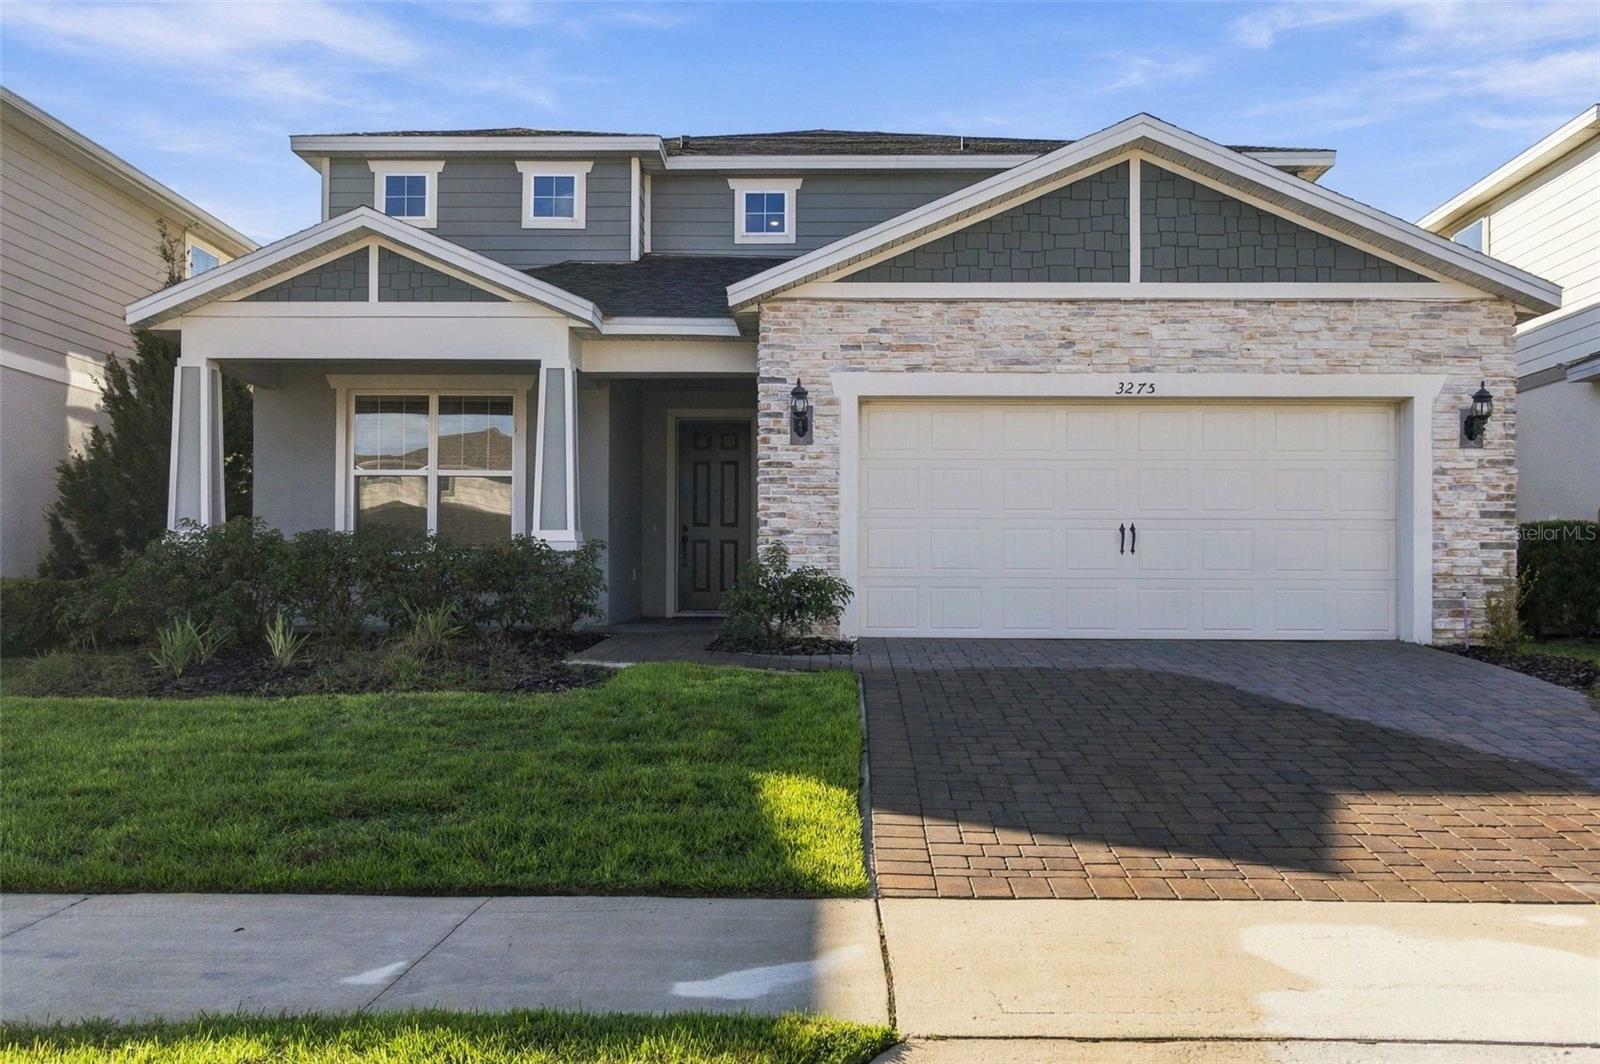
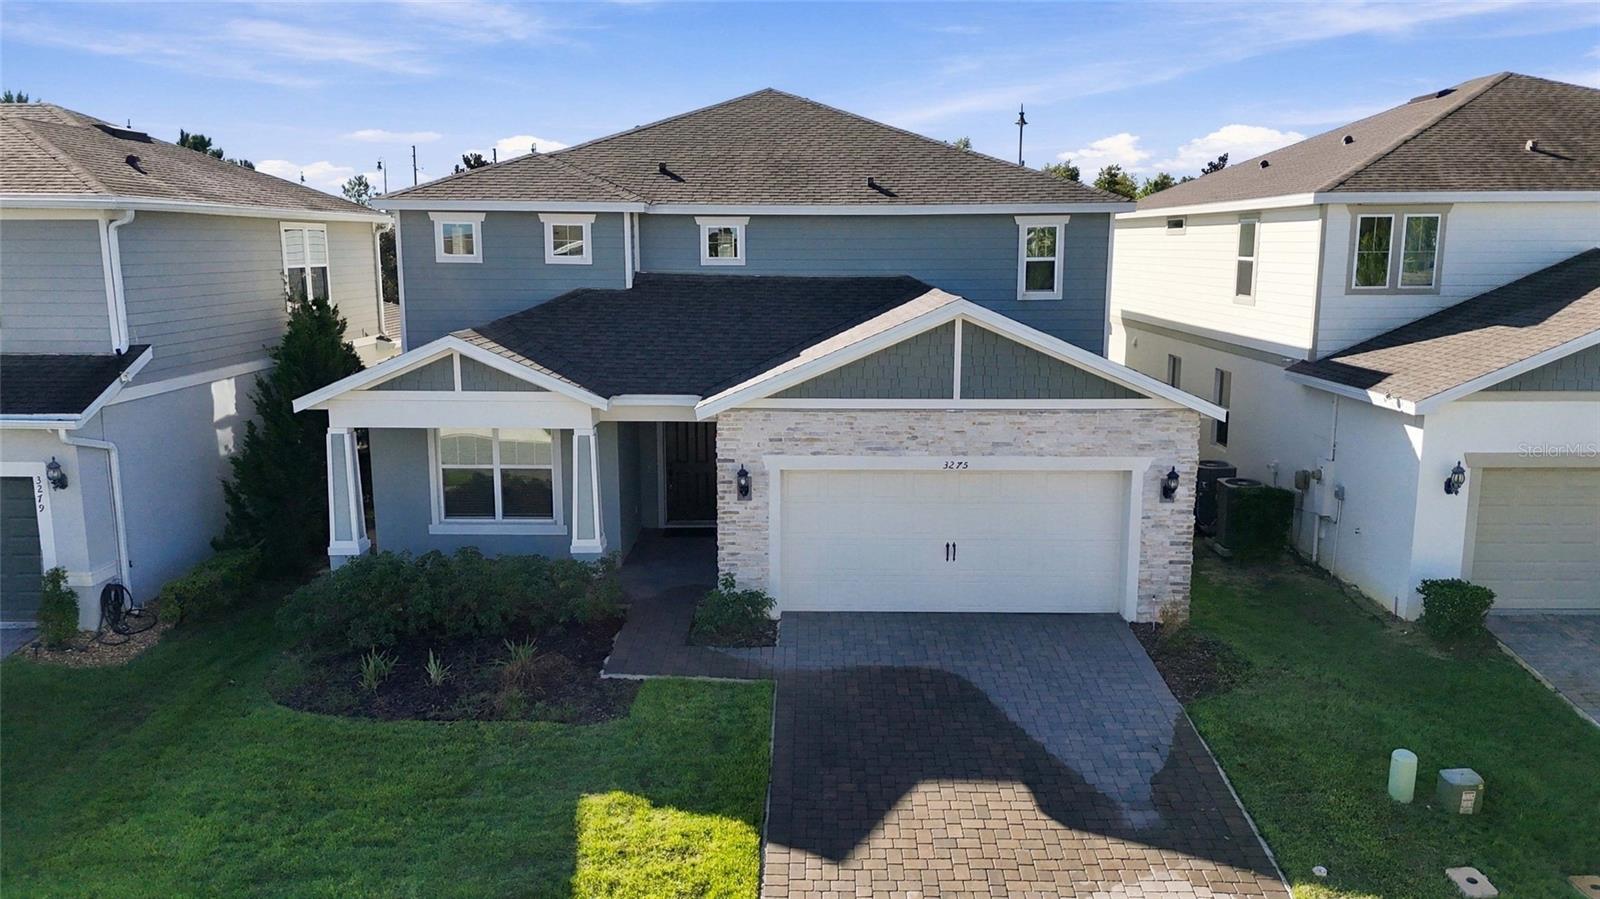
Virtually Staged. SPACIOUS LUXURY LIVING + 5 BEDROOMS + 4.5 BATHROOMS + 2 FLEX SPACES + GATED COMMUNITY! Welcome to this stunning YORKSHIRE MODEL in the highly desirable LAKEVIEW PRESERVE community of Winter Garden! Designed with space, comfort, and versatility in mind, this beautifully appointed home offers an exceptional floor plan ideal for MULTIGENERATIONAL LIVING, WORKING FROM HOME, AND ENTERTAINING. Featuring 5 generously sized bedrooms, 4 full bathrooms, a half bath, TWO FLEX SPACES—ONE ON EACH LEVEL, and an oversized lot with an open green backyard, there's room for everyone to spread out and enjoy!
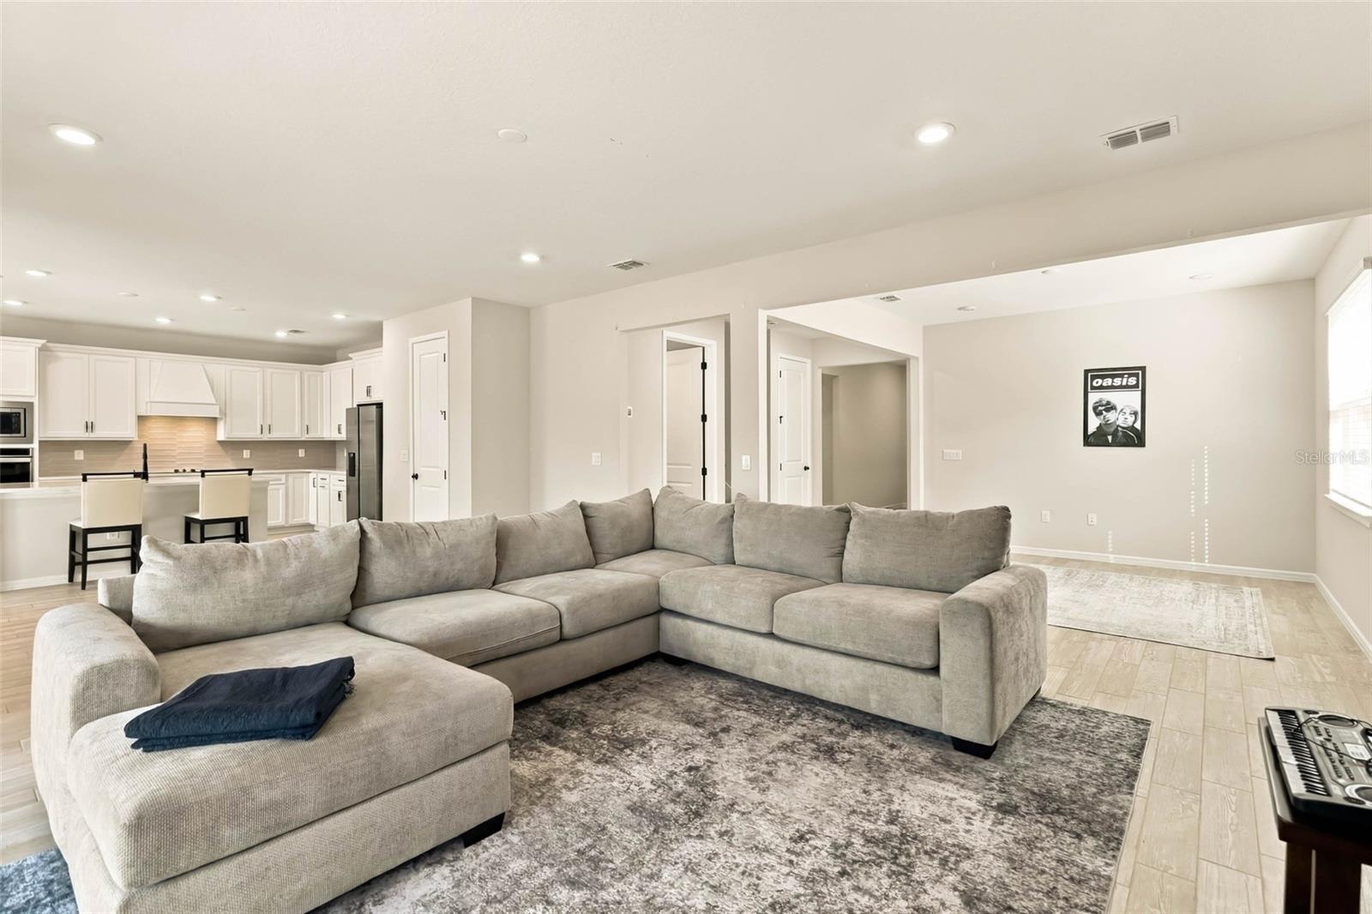
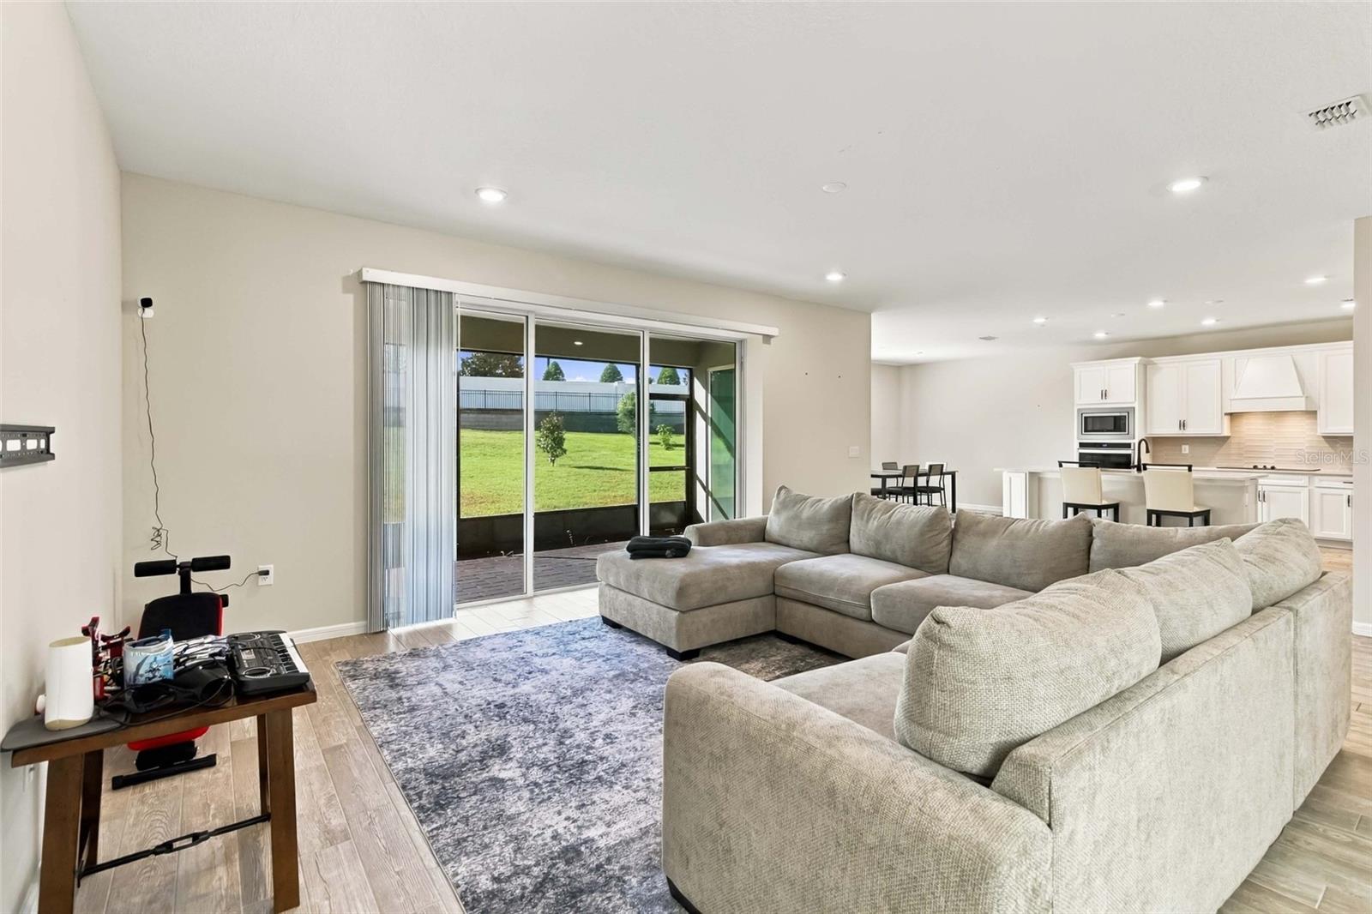
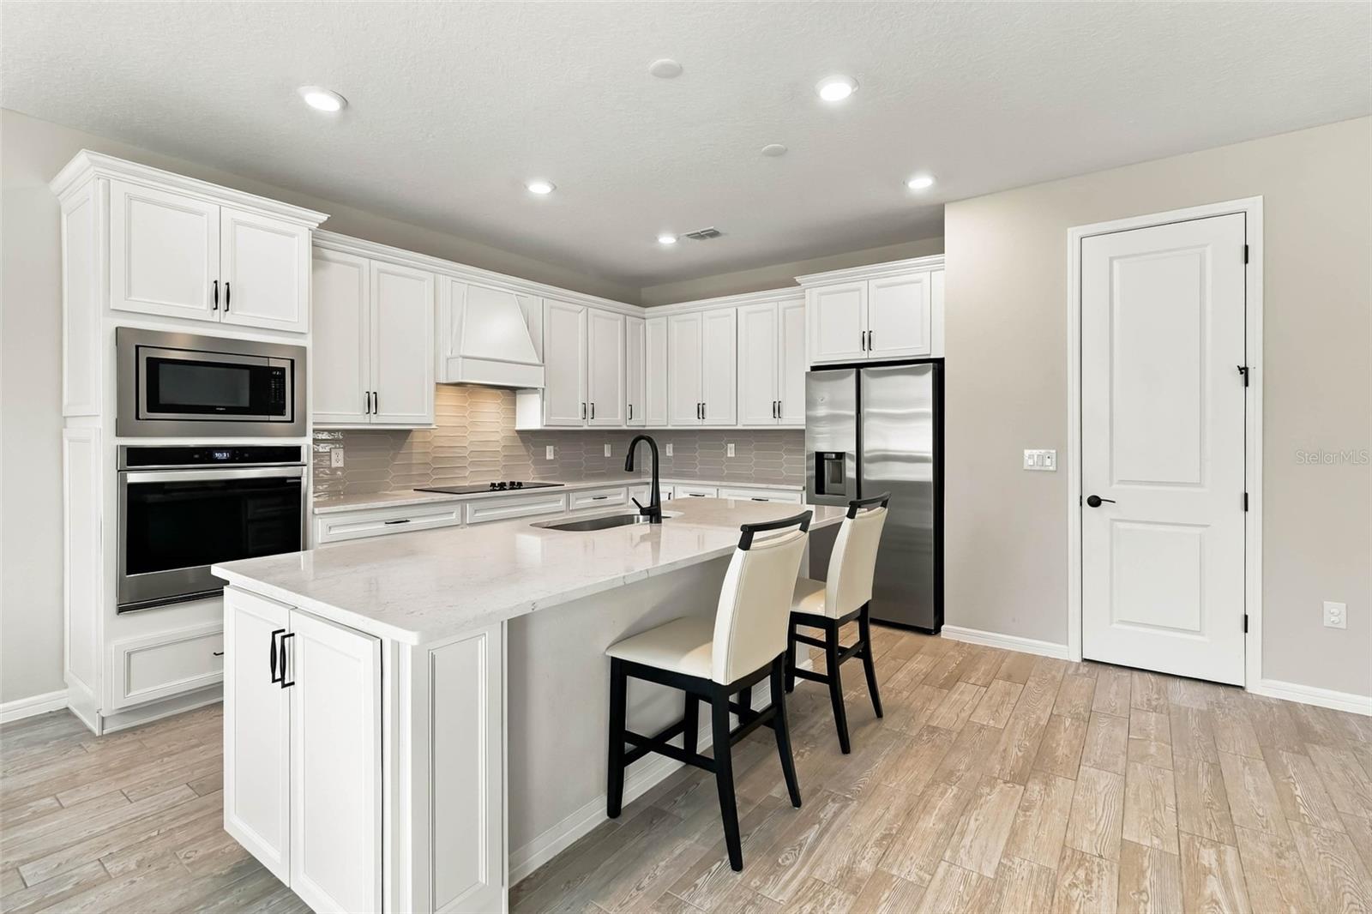
From the moment you enter, you'll appreciate the thoughtfully designed layout, 8-foot interior doors, abundant natural light, and stylish designer finishes. The OPEN-CONCEPT FLOOR PLAN flows seamlessly from the spacious gathering room into the dining area and GOURMET KITCHEN, featuring QUARTZ COUNTERTOPS, 42-INCH SOFT-CLOSE CABINETRY, BUILT-IN APPLIANCES, a decorative wood canopy hood, designer tile backsplash, oversized center island, and walk-in pantry. Expansive POCKET SLIDING GLASS DOORS open to the impressive 22-FOOT COVERED LANAI, NOW SCREENED IN BY THE CURRENT OWNERS, creating the perfect setting for indoor-outdoor entertaining while overlooking the spacious backyard.
One of this home's greatest advantages is its FLEXIBLE, MULTIGENERATIONAL-FRIENDLY FLOOR PLAN. The FIRST-FLOOR GUEST SUITE WITH PRIVATE EN-SUITE BATHROOM AND WALK-IN CLOSET provides an ideal retreat for extended family, overnight guests, or anyone seeking additional privacy. A versatile FIRST-FLOOR FLEX SPACE offers the perfect opportunity for a home office, playroom, or additional living area. Upstairs, a SECOND SPACIOUS FLEX SPACE provides even more possibilities for a media room, game room, study area, or separate gathering area, allowing everyone to enjoy their own space.
The upstairs PRIMARY SUITE is a relaxing private retreat featuring a large walk-in closet and a beautifully appointed en-suite bathroom with DUAL QUARTZ-TOPPED VANITIES, AN OVERSIZED WALK-IN SHOWER, and a private water closet. Three additional upstairs bedrooms, including one with its own EN-SUITE BATHROOM, offer comfortable accommodations and generous closet space. The upgraded laundry room adds convenience with cabinetry, quartz countertops, and a utility sink.
Additional highlights include PORCELAIN TILE FLOORING throughout the main first-floor living areas, designer bathroom finishes, ample storage throughout, outdoor kitchen pre-plumbing, and a 2-CAR GARAGE WITH NEWLY ADDED EPOXY FLOORING for a clean, finished look.
Located within the sought-after GATED COMMUNITY OF LAKEVIEW PRESERVE, residents enjoy RESORT-STYLE AMENITIES, including a sparkling pool with splash pad, clubhouse, fitness center, playground, picnic areas, and KAYAK LAUNCH WITH ACCESS TO JOHNS LAKE. Even better, the community has NO CDD FEE! Just approximately 5 miles from charming DOWNTOWN WINTER GARDEN and minutes from SR 429, you'll enjoy convenient access to shopping, dining, entertainment, and major Central Florida roadways.
Experience the space, flexibility, and lifestyle this exceptional Winter Garden home has to offer. Schedule your private showing today!